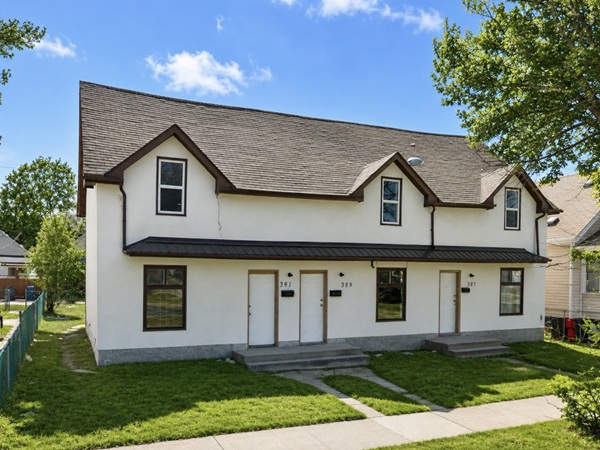
This 1¾-storey wood frame and wood plank siding, Queen Anne Revival-style terrace building is on Garlies Street in Winnipeg. Measuring 26 feet by 52 feet, and 10 feet by 12 feet, it was built in 1906 by owner/contractor John Beaton at a cost of about $5,000. In its original configuration, the building contained three residential units.
At the time of a 2021 site visit, the building has been heavily modified from its original appearance. The exterior was covered with stucco and all of its original exterior details had been removed.
Beaton Terrace (July 2020)
Source: Jordan MakichukSite Coordinates (lat/long): N49.92650, W97.14948
denoted by symbol on the map above
City of Winnipeg Building Permit 836/1906, City of Winnipeg Archives.
Winnipeg fire insurance map, #333 January 1957, City of Winnipeg Archives.
Henderson’s Winnipeg and Brandon Directories, Henderson Directories Limited, Peel’s Prairie Provinces, University of Alberta Libraries.
Property Details [387-391 Garlies Street], Winnipeg Assessment and Taxation.
This page was prepared by Jordan Makichuk.
Page revised: 30 August 2026
Historic Sites of Manitoba
This is a collection of historic sites in Manitoba compiled by the Manitoba Historical Society. The information is offered for historical interest only.
Browse lists of:
Museums/Archives | Buildings | Monuments | Cemeteries | Locations | OtherInclusion in this collection does not confer special status or protection. Official heritage designation may only come from municipal, provincial, or federal governments. Some sites are on private property and permission to visit must be secured from the owner.
Site information is provided by the Manitoba Historical Society as a free public service only for non-commercial purposes.
Send corrections and additions to this page
to the MHS Webmaster at webmaster@mhs.mb.ca.Help us keep history alive!